
Trump Shows Off Massive New Addition To The White House

New renderings of President Donald Trump’s planned White House East Wing project are revealing more details about the ambitious construction, including prominent gold-colored features throughout the exterior and interior.
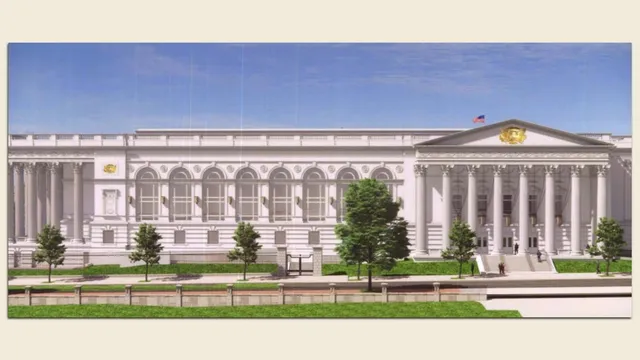
The images were included in the Trump administration’s appeal to the Supreme Court as it seeks to overturn lower-court decisions that have blocked above-ground construction of the project.
One of the most noticeable features is a large, gold-colored Great Seal of the United States positioned inside a pediment on the building’s facade. Another smaller seal-like emblem appears near a series of arched windows, while additional interior renderings show extensive gold-colored trim throughout the planned ballroom.
The Trump administration is asking the Supreme Court to reverse an appeals court decision that halted above-ground construction after determining that Congress had not authorized the project.
According to White House official Joshua Fisher, approximately 65% of the project has already been completed, with construction scheduled to finish in August 2028. The administration argues that stopping work now could create significant complications because major portions of the project are already underway.
The proposed ballroom would cover approximately 90,000 square feet. Beneath it, the administration says, workers are constructing a substantial underground security complex designed to withstand extreme threats, including bombs, rockets, missiles and nuclear blasts.
Fisher warned in the Supreme Court filing that delaying construction could jeopardize work that has already been completed.
The project’s price tag has also grown considerably since it was first announced. The ballroom is now expected to cost approximately $600 million, with taxpayers reportedly responsible for about half of the expense.
That figure represents a major increase from the White House’s original estimate of $200 million. The administration initially said the project would be financed through private donations.
The newly revealed exterior design could create another potential issue for the project. Changes to an approved design may require additional review by federal authorities responsible for overseeing construction and aesthetic changes involving historic sites in Washington.
The Commission of Fine Arts previously reviewed the project and persuaded its architect to remove a large south-facing pediment before approving the plans in February. Commission rules require modifications to previously approved designs to be submitted for additional review.
It remains uncertain whether the commission would object to the newly shown gold features. Trump appointed all of the commission’s current members, adding another unusual element to the review process.
Questions also remain about the full scale of the underground portion of the project. Official planning documents indicate that the underground area could cover roughly 22,000 square feet, although Trump has previously suggested that the complex extends six stories beneath the ground.
The underground plans reportedly include a “drone port,” with renderings showing uniformed military personnel positioned around several military unmanned aerial vehicles.
The combination of a massive ballroom, extensive underground security facilities and increasingly elaborate architectural details has made the East Wing project one of the most closely watched construction efforts surrounding the White House.
The administration is now asking the Supreme Court to allow the project to move forward while the legal dispute over congressional approval continues.